
Danilo Danguilan
REALTOR®, S.0196520

BEDS5
BATHS5 full 1 partial
SQUARE FEET4,729
MLS#2145519
STATUSActive
PROPERTY TYPEResidential - Single Family
SUBDIVISIONBISON BLUFFS SUBDIVISION
SCHOOLSouth Summit
Property Description
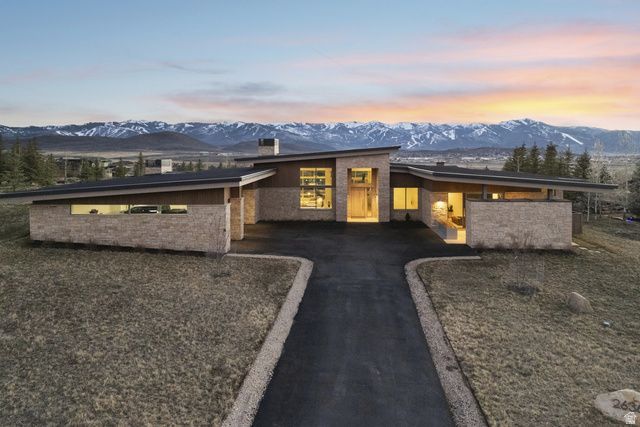
Single-Level Luxury Home in Promontory -- Perched in one of Promontory's most coveted locations, this exceptional mountain contemporary residence captures breathtaking, unobstructed panoramic views stretching from Deer Valley Resort across Park City Mountain-offering a daily backdrop of alpine beauty in every season. Thoughtfully designed for both refined living and effortless entertaining, the home features five spacious ensuite bedrooms, each providing a private retreat with luxurious finishes and serene mountain ambiance. The open-concept great room showcases walls of glass that seamlessly frame the dramatic ski resort vistas, while blending indoor and outdoor living spaces to perfection. A chef's kitchen with premium appliances, custom cabinetry, and elegant stone surfaces anchors the home, complemented by expansive gathering areas ideal for hosting family and guests. Ideally situated just moments from the Equestrian Gate for convenient access in and out of the community, the property also enjoys a premier location within easy walking distance to the Hills Clubhouse. This is a rare opportunity to own a view-driven, luxury retreat in one of Promontory's most desirable settings-where privacy, convenience, and iconic Park City vistas converge.
Property Features
Property Type: Residential - Single Family
Basement: None
Cooling: Central Air
Fireplaces: 2
Garage: 3 car attached
Heating: Forced Air, Gas: Central, Radiant Floor
Lot Size: 0.86 Acres
Roof Type: Metal, Pitched
Stories: 1.0
Taxes: $25,076
Year Built: 2024
Amenities
Alarm: Fire
Alarm: Security
Bar: Wet
Bath: Primary
Bath: Sep. Tub/Shower
Closet: Walk-In
Den/Office
Disposal
Great Room
Oven: Double
Range: Countertop
Vaulted Ceilings
Smart Thermostat(s)
Double Pane Windows
Patio: Covered
Sliding Glass Doors
Walkout
Patio: Open
Feature Descriptions
Accessibility: Single Level Living
Appliances: Dryer, Freezer, Gas Grill/BBQ, Microwave, Range Hood, Refrigerator, Washer, Water Softener Owned
Association Amenities: Biking Trails, Clubhouse, Gated, Fitness Center, Hiking Trails, On Site Security, Pet Rules, Pool, Sauna, Security, Spa/Hot Tub, Tennis Court(s)
Community Features: Clubhouse
Days on Site: 83
Exterior: Stone, Other
Flooring: Hardwood, Tile
HOA Fee: 1500/ Quarterly
Hot Tub: Yes
Lot: Corner Lot, Road: Paved, Sprinkler: Auto-Part, View: Mountain, Drip Irrigation: Auto-Part
Lot Dimensions: 0.0x0.0x0.0
Other Equipment: Alarm System, Humidifier, Window Coverings
Parcel#: BB-40
Patio/Porch: Covered, Patio: Open
Sauna: Yes
Sewer: Sewer: Connected, Sewer: Public
Special View Info: Mountain(s)
Topography: Corner Lot, Road: Paved, Sprinkler: Auto-Part, Terrain, Flat, View: Mountain, Drip Irrigation: Auto-Part
Utilities: Natural Gas Connected, Electricity Connected, Sewer Connected, Sewer: Public, Water Connected
Water: Culinary
Window: Shades
Local Schools
High School: South Summit
Middle School: South Summit
Elementary School: South Summit
School District: South Summit
Listed By / Shown By
Listed By
Agency Name: Berkshire Hathaway HomeServices Utah Properties (Promontory)
Agency Phone: 435-333-4600
Shown By
Agent Name: Danilo Danguilan
Agent Phone: (702) 504-9748
Agency Title: Wardley Real Estate

Estimate Your Payment
Estimated Payment
$ 22,582.95 per month $19,039.32 Principal & Interest $2,089.67 Property Tax $1,453.96 Homeowner's InsuranceChange Payment Information

Danilo Danguilan
S.0196520
Cell: (702) 504-9748
s.0196520: (702) 504-9748
Voice Mail: (702) 504-9748
Email Me

Privacy Policy / DMCA Notice / ADA Accessibility


This site is hosted, designed and copyright
© 1994 - 2026 by
Delta Media Group, Inc. -- Patent Pending --
2636 Saddlehorn Dr | MLS# 2145519
This single family home located at 2636 Saddlehorn Dr , Park City, UT 84098 is currently listed for sale with an asking price of $4,985,000. This property was built in 2024 and has 5 bedrooms and 5 full and 1 partial baths with 4729 sq. ft. Saddlehorn Dr is located in the BISON BLUFFS SUBDIVISION subdivision within the South Summit school district. Search BISON BLUFFS SUBDIVISION real estate on danilodanguilan.wardleyre.com today.