
Danilo Danguilan
REALTOR®, S.0196520

BEDS3
BATHS2 full
SQUARE FEET1,153
MLS#2797666
STATUSActive
PROPERTY TYPERental - Single Family
SUBDIVISIONSequoia Phase 3
Property Description
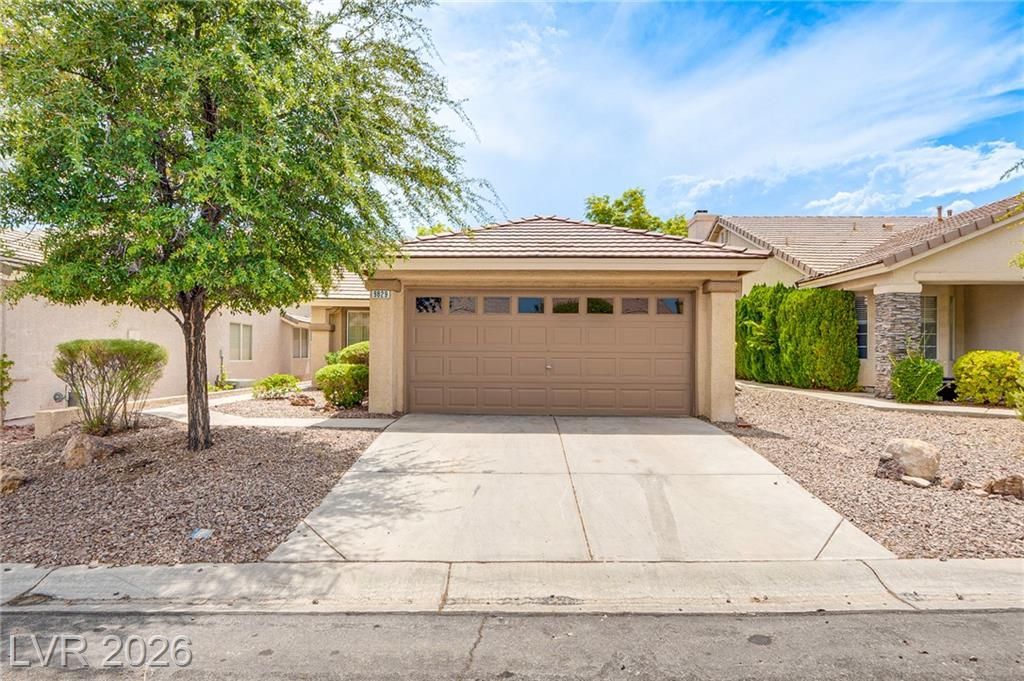
Beautiful single-story home in the highly desirable Summerlin North community featuring 3 bedrooms, 2 bathrooms, and an open, functional floor plan. Enjoy durable plank flooring throughout with no carpet, vaulted ceilings, and a cozy gas fireplace that creates a warm and inviting living space. The spacious primary suite offers double sinks and ample storage, while the indoor laundry room and finished two-car garage add everyday convenience. Step outside to a fully fenced backyard with a large paver patio and mature landscaping, perfect for relaxing or entertaining. Ideally located near Downtown Summerlin, shopping, restaurants, parks, walking trails, Summerlin Hospital, the Summerlin Library, the post office, and with easy access to Summerlin Parkway for a convenient commute.
Property Features
Property Type: Rental - Single Family
Cooling: Central Air, Electric
Fireplaces: 1
Garage: 2
Heating: Central, Electric
Home Style: One Story
Lot Size: 0.10 Acres
Roof Type: Tile
Stories: 1.0
Year Built: 1996
Amenities
Window Treatments
Feature Descriptions
Appliances: Dryer, Dishwasher, Disposal, Gas Oven, Gas Range, Gas Water Heater, Microwave, Refrigerator, Water Softener, Washer/Dryer, Water Heater, Washer/DryerAllInOne, Washer
Exterior: Frame, Stucco
Fencimg: Block, Back Yard
Fireplace: Family Room, Gas, Family/Living/Great Room
Flooring: Laminate
Laundry: Gas Dryer Hookup, Laundry Room
Parcel#: 138-19-416-040
Parking: Garage, Private
Parking Notes: Garage, Private
Pets Allowed: Call, Negotiable
Utilities: Cable Available
Window: Blinds
Room Sizes
Family Room: 17 X 13
Dining Room: 10 X 7
Bedroom 3: 11 X 10
Bedroom 2: 10 X 10
Primary Bedroom: 14 X 11
Local Schools
High School: Palo Verde
Middle School: Becker
Elementary School: Lummis, William,Lummis, William
Listed By / Shown By
Listed By
Agency Name: Coldwell Banker Premier
Agency Contact: 702-871-9500
Agent Name: Matthew D. Steiner

Shown By
Agent Name: Danilo Danguilan
Agent Phone: (702) 504-9748
Agency Title: Wardley Real Estate


Danilo Danguilan
S.0196520
Cell: (702) 504-9748
s.0196520: (702) 504-9748
Voice Mail: (702) 504-9748
Email Me

"GLVAR MLS deems information realiable but not guaranteed."
Listing data compilation and photo(s) © 2026 Greater Las Vegas Association of REALTORS® MLS , All Rights Reserved.
Privacy Policy / DMCA Notice / ADA Accessibility


This site is hosted, designed and copyright
© 1994 - 2026 by
Delta Media Group, Inc. -- Patent Pending --
9829 Panorama Cliff Drive | MLS# 2797666
This property located at 9829 Panorama Cliff Drive , Las Vegas, NV 89134 is currently listed for rent with an asking price of $2,250 / Monthly. Search Las Vegas real estate on danilodanguilan.wardleyre.com today.